
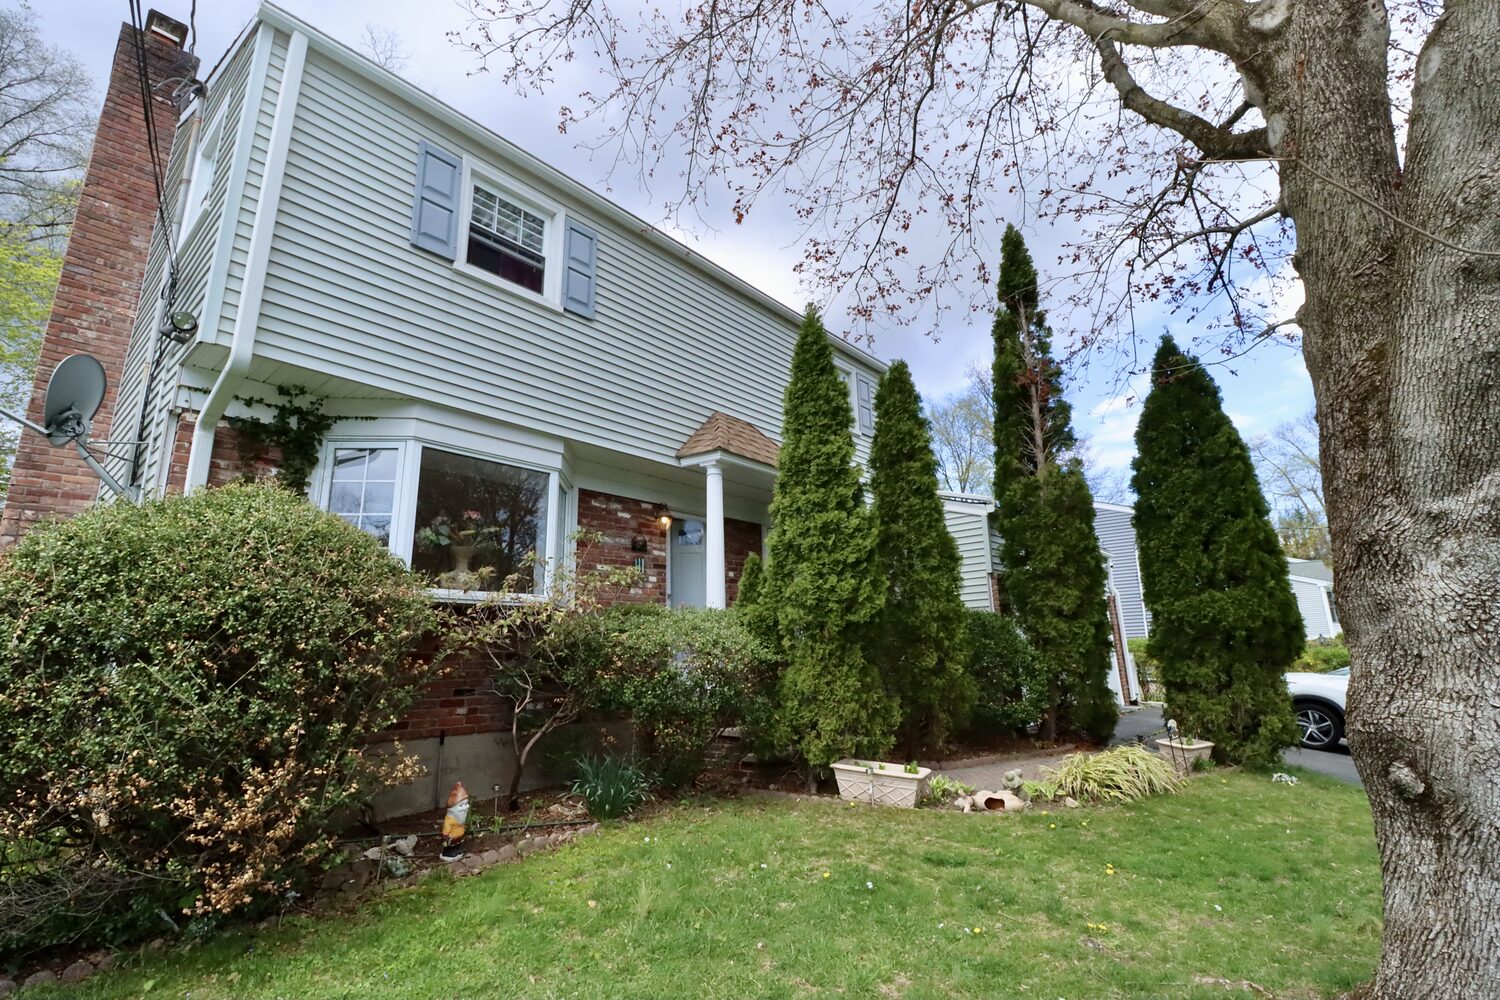
About this home
31 Rosano Road is a fully completed new construction set at the end of a cul-de-sac in Stamford's established Mid-Ridges. Positioned on the final available lot, it offers 6,000 square feet of finished living space designed for both scale and everyday use. The main level spans approximately 3,900 square feet, anchored by a seamless kitchen, dining, and living area with clean sightlines and natural flow. A first-floor primary suite is located on the main level, along with an additional room suited for office, den, or sitting area. The walk-out lower level adds approximately 2,000 square feet with full ceiling height, natural light, a full bathroom, and dedicated bedroom. This level functions as an extension of the home, well suited for guests, recreation, or flexible living. Upstairs, well-proportioned bedrooms offer privacy with en-suite configurations. The exterior provides a level yard with space for future outdoor improvements, including a potential pool. Built for efficiency and year-round comfort with a tight building envelope and high-performance systems. Located near schools, shopping, and key commuting routes.
Flood risk: check the FEMA flood map for this address.
Taxes
Interior
Building & Exterior
Lot & Land
What's nearby
Real streets from OpenStreetMap; distances are straight-line from the property, not driving routes.
Distances are straight-line from the property, not driving or walking routes. Places data © OpenStreetMap contributors.
Listing & sale history
Every time this exact home has come to market in the MLS data this site tracks. Where a sale closed, the recorded sale price is shown; "asking" marks a price the home was listed at rather than what it sold for.
| 2026-05-15 | Sold — $2,149,000 (this listing) | MLS 24162502 |
Public record
From the Stamford assessor's public property record. These figures describe the property as the town has it on file and can differ from the listing — a finished basement or an addition may not be reflected in the assessor's living area.
More homes in Stamford
Closest in price to this one.